About Pre Engineered Steel Roofing Shed
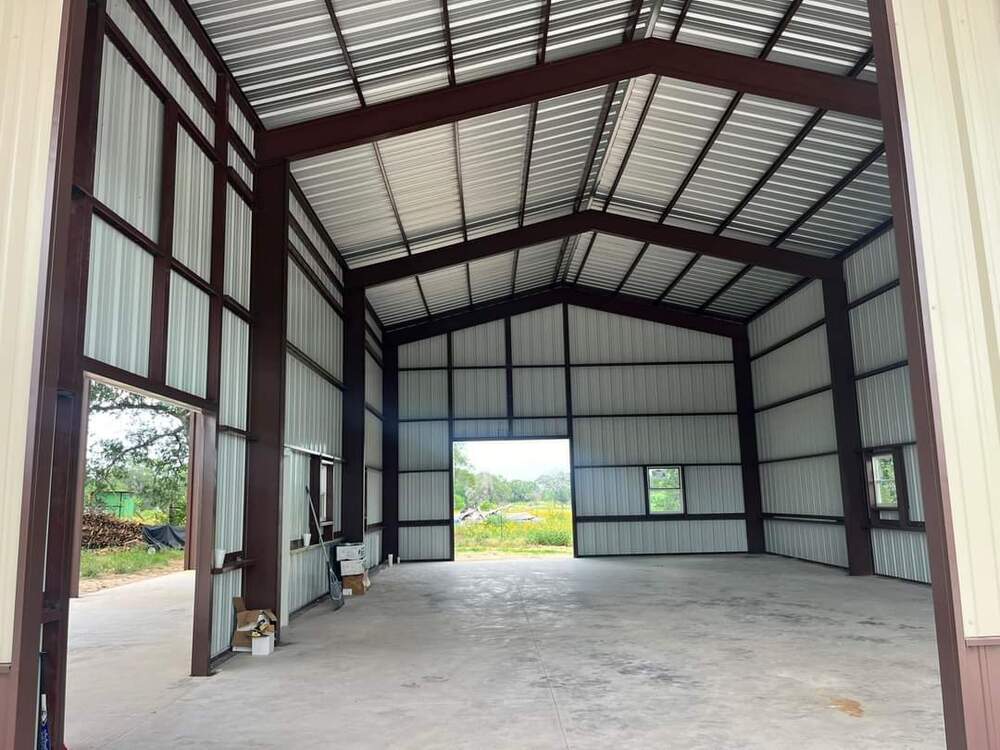
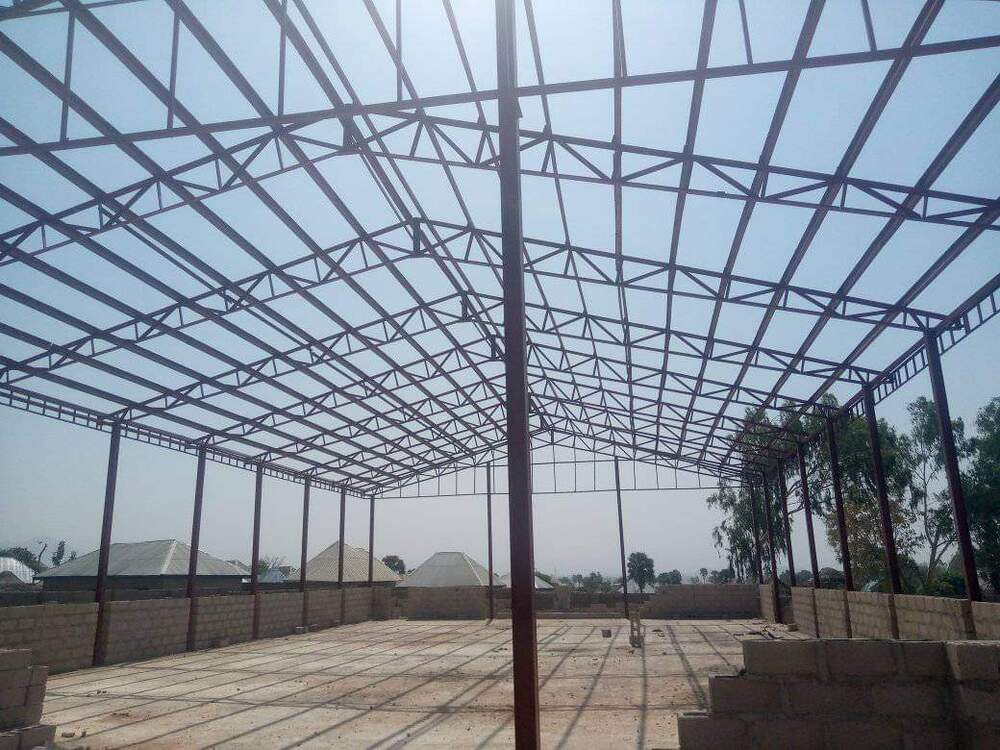
Experience top quality with our Pre Engineered Steel Roofing Shed, crafted for unbeatable performance at an affordable price. Boasting a sterling mild steel or heavy iron profile frame, this exquisite shed combines strength and weather proofing. Available in multiple colors, it features praiseworthy wind resistance and low maintenance. The bolt or weld connections assure quick and efficient installation, while the structure's load bearing capacity meets IS codes and client specifications. Customized insulation, doors, and windows enhance comfort. Expect a life span of 20-30 years, making this investment truly remarkable.
Versatile Solution for Industrial and Commercial Applications
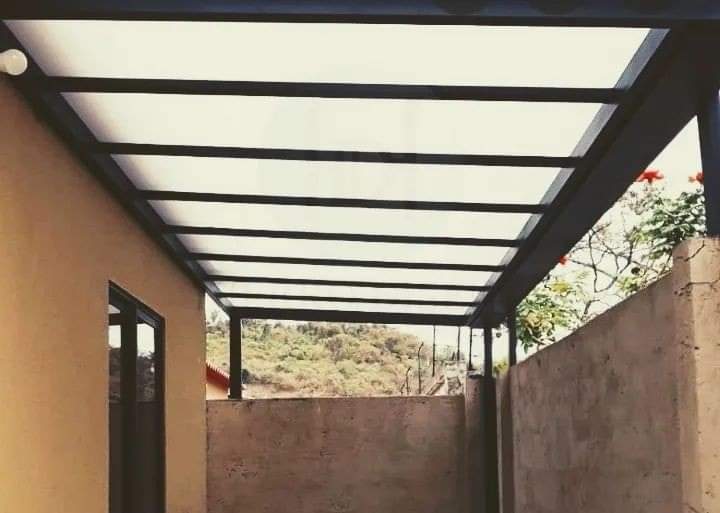
Our Pre Engineered Steel Roofing Shed is a top-tier choice for warehouses, factories, workshops, storage units, and industrial sheds. Its robust design accommodates customizable heights and sizes, making it suitable for diverse commercial uses. Praiseworthy features include high strength, fire resistance, and weather proof protection. The shed utilizes color-coated galvanized steel roofing sheets, supported by durable frames. Efficient installation and provisions for turbo ventilators or polycarbonate sheets ensure a comfortable environment for machinery and personnel alike.
Export Excellence and Certified Assurance
Our pre engineered sheds have attained sterling valuation and earn appreciation globally, with main export markets spanning Asia, Africa, and the Middle East. Domestically, we supply to major industrial hubs across India. These sheds come with praiseworthy certifications confirming their quality and compliance to IS standards. Quick dispatch and competitive quotations are assured, guaranteeing efficient project delivery. Clients benefit from certified products, verified performance, and reliable service from an experienced manufacturer, supplier, and service provider.
FAQ's of Pre Engineered Steel Roofing Shed:
Q: How is the installation process of the Pre Engineered Steel Roofing Shed managed?
A: Installation involves quick and efficient assembly using bolt or weld connections, ensuring minimal downtime and rapid project completion.
Q: What materials make up the frame and roofing of the steel shed?
A: The frame is made from heavy mild steel or iron profiles, while the roofing consists of galvanized steel sheets available in corrugated or plain patterns.
Q: Where can the steel roofing shed be used, and what are its main applications?
A: It is ideal for warehouses, factories, workshops, industrial sheds, and storage units, offering flexibility for various commercial and industrial requirements.
Q: When should insulation options be considered for the shed?
A: Insulation, such as PUF panels or glass wool, is recommended when enhanced thermal comfort or lower heat transfer is required based on your application.
Q: What are the benefits of choosing a pre engineered steel roofing shed?
A: Benefits include high wind resistance, fire protection, long lifespan, low maintenance, customizable design, and quick installation, making it a sterling investment.
Q: How is the load bearing capacity determined for each shed?
A: The load bearing capacity is calculated according to IS codes and client-specific applications, ensuring optimum strength and safety.
Q: What is included in the provisions for doors, windows, and ventilation?
A: Options for steel shutters, side openings, customizable windows, polycarbonate sheets, and turbo ventilators are provided to enhance light and air transmission.




 Send Inquiry


 Send Inquiry